

Listing Courtesy of:  STELLAR as distributed by MLS GRID / Listed By: Kelley Blackburn, Coldwell Banker Realty - Contact: 863-687-2233
 STELLAR as distributed by MLS GRID / Listed By: Kelley Blackburn, Coldwell Banker Realty - Contact: 863-687-2233
 6050 Lunn Road Lakeland, FL 33811
Active (23 Days)
$400,000 (USD)
Description
MLS #:
L4964530
L4964530
Taxes
$1,945(2025)
$1,945(2025)
Lot Size
0.7 acres
0.7 acres
Type
Single-Family Home
Single-Family Home
Year Built
1988
1988
Style
Florida
Florida
Views
Trees/Woods
Trees/Woods
County
Polk County
Polk County
Listed By
Kelley Blackburn, Coldwell Banker Realty, Contact: 863-687-2233
Source
STELLAR
Last checked Sep 20 2026 at 1:49 PM EDT
STELLAR
Last checked Sep 20 2026 at 1:49 PM EDT
Bathroom Details
- Full Bathrooms: 2
Interior Features
- Formal Dining Room Separate
- Inside Utility
- Attic
- Unfurnished
- Split Bedroom
- Kitchen/Family Room Combo
- Breakfast Room Separate
- Formal Living Room Separate
- Family Room
- Walk-In Closet(s)
- Appliances: Dishwasher
- Appliances: Electric Water Heater
- Appliances: Refrigerator
- Ceiling Fans(s)
- Open Floorplan
- Appliances: Microwave
- Appliances: Range
- Eat-In Kitchen
- Primary Bedroom Main Floor
Subdivision
- Metes And Bound
Lot Information
- In County
Property Features
- Fireplace: Family Room
- Fireplace: Wood Burning
- Foundation: Slab
Heating and Cooling
- Central
- Central Air
Flooring
- Ceramic Tile
- Carpet
- Laminate
Exterior Features
- Block
- Stucco
- Roof: Shingle
Utility Information
- Utilities: Electricity Connected, Water Source: Well
- Sewer: Septic Tank
Garage
- 20X25
Parking
- Boat
- Rv Access/Parking
Stories
- 1
Living Area
- 2,268 sqft
Additional Information: Lakeland | 863-687-2233
Location
Disclaimer: Listings Courtesy of “My Florida Regional MLS DBA Stellar MLS © 2026. IDX information is provided exclusively for consumers personal, non-commercial use and may not be used for any other purpose other than to identify properties consumers may be interested in purchasing. All information provided is deemed reliable but is not guaranteed and should be independently verified. Last Updated: 9/20/26 06:49
Based on information submitted to the MLS GRID as of 9/20/2026 09:49. All data is obtained from various sources and may not have been verified by broker or MLS GRID. Supplied Open House Information is subject to change without notice. All information should be independently reviewed and verified for accuracy. Properties may or may not be listed by the office/agent presenting the information.

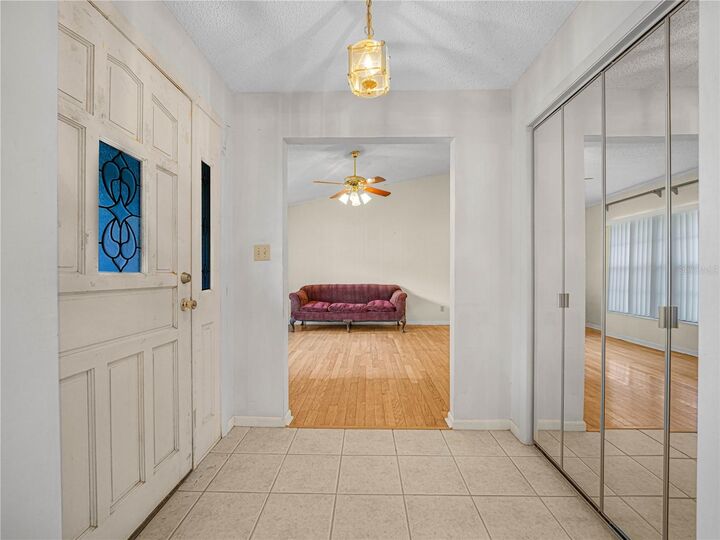
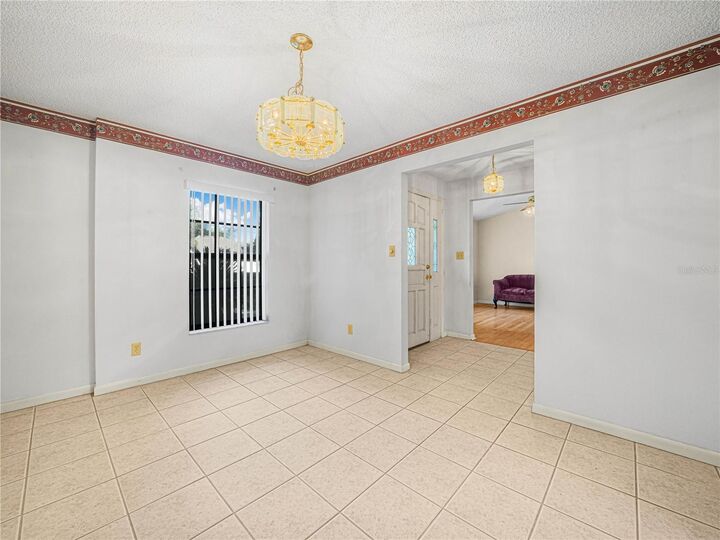
The formal dining room is separate and features a window overlooking the front yard, creating an ideal space for hosting. The family room and living room blend seamlessly around a stone wood-burning fireplace, while the dinette with sliding glass doors opens to a screened lanai, bringing the outdoors in. A versatile 20x20 Great Room adds extra living space for gatherings and daily use.
The kitchen is equipped with all appliances and provides ample room for bar stools, plus a closet pantry for abundant storage. Adjacent to the kitchen, the dinette area and access to the lanai enhance casual dining and outdoor entertaining.
Retreat to the primary suite with a walk-in closet and a bath featuring double sinks, a walk-in shower, and a water closet. The 2nd and 3rd bedrooms share a convenient second bathroom, making this layout ideal for families or guests.
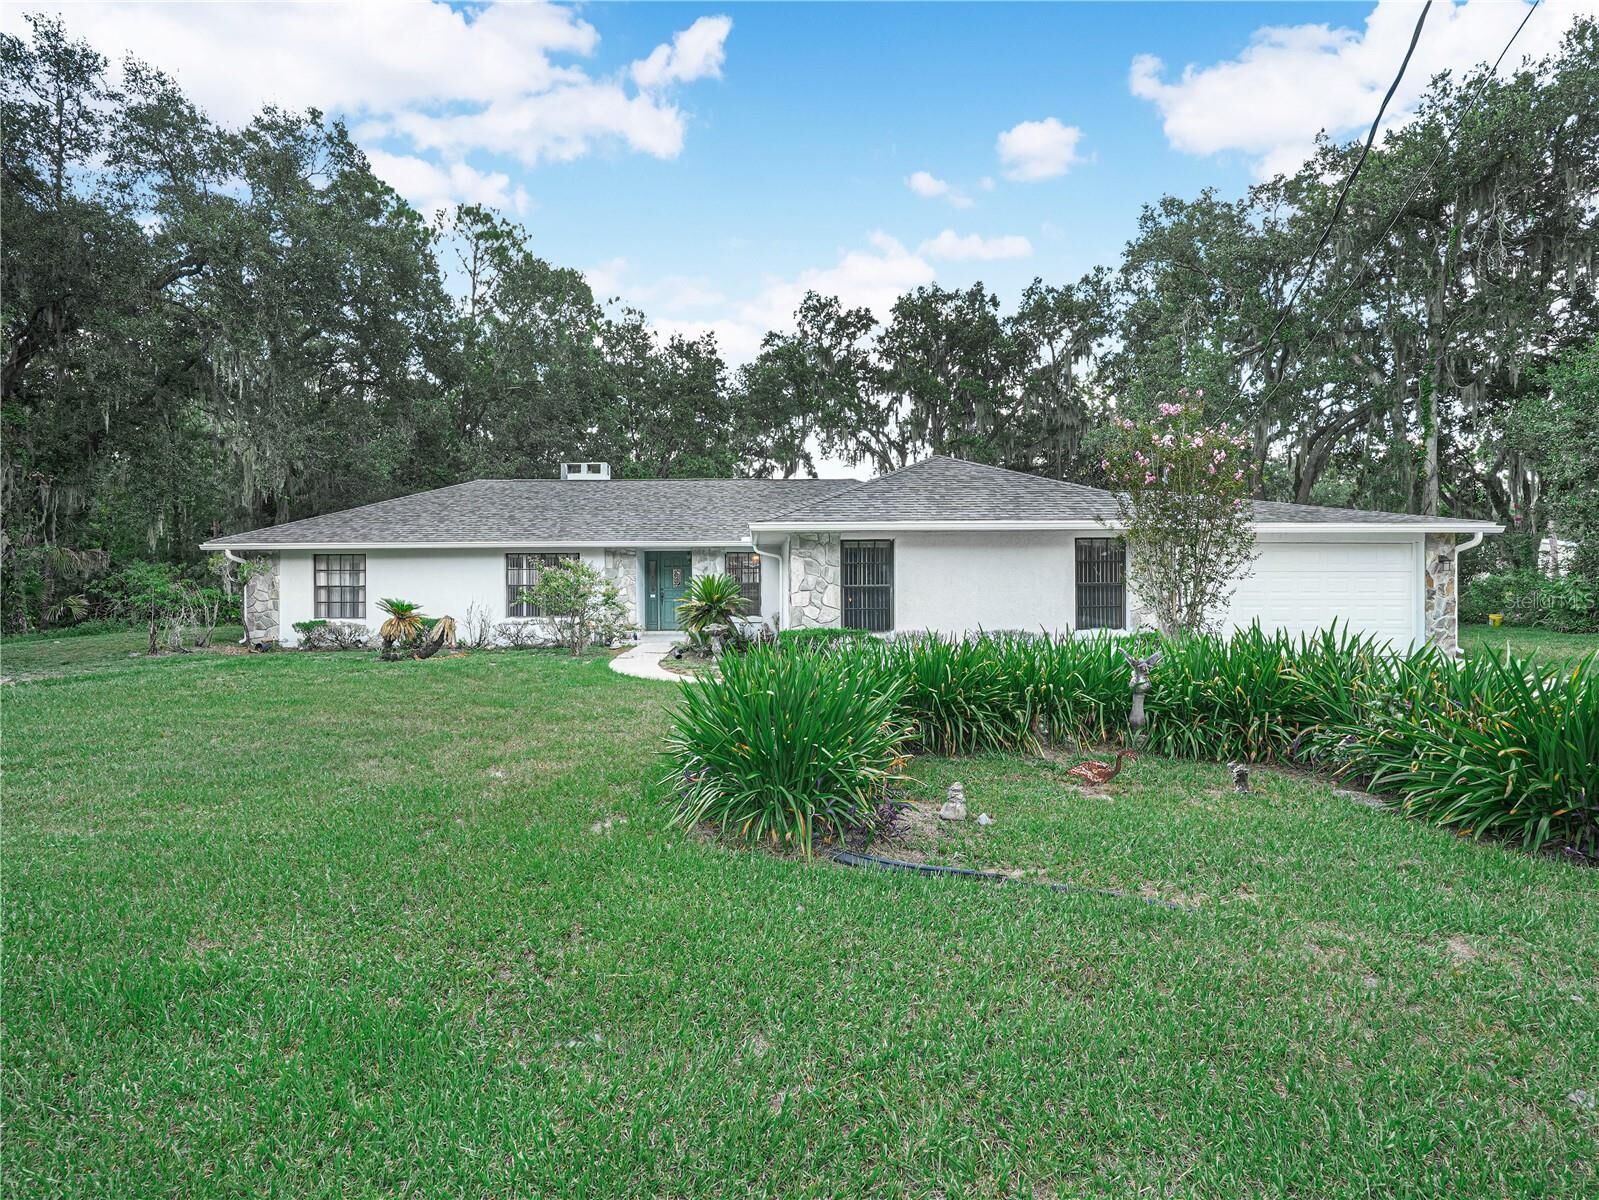
Step outside to a large screened lanai—perfect for entertaining and relaxing in a bug-free space. The property includes sheds with plenty of room for your favorite plantings and outdoor tools, completing this versatile Florida home.